
06·3D & Spatial
Scan to Floor Plan
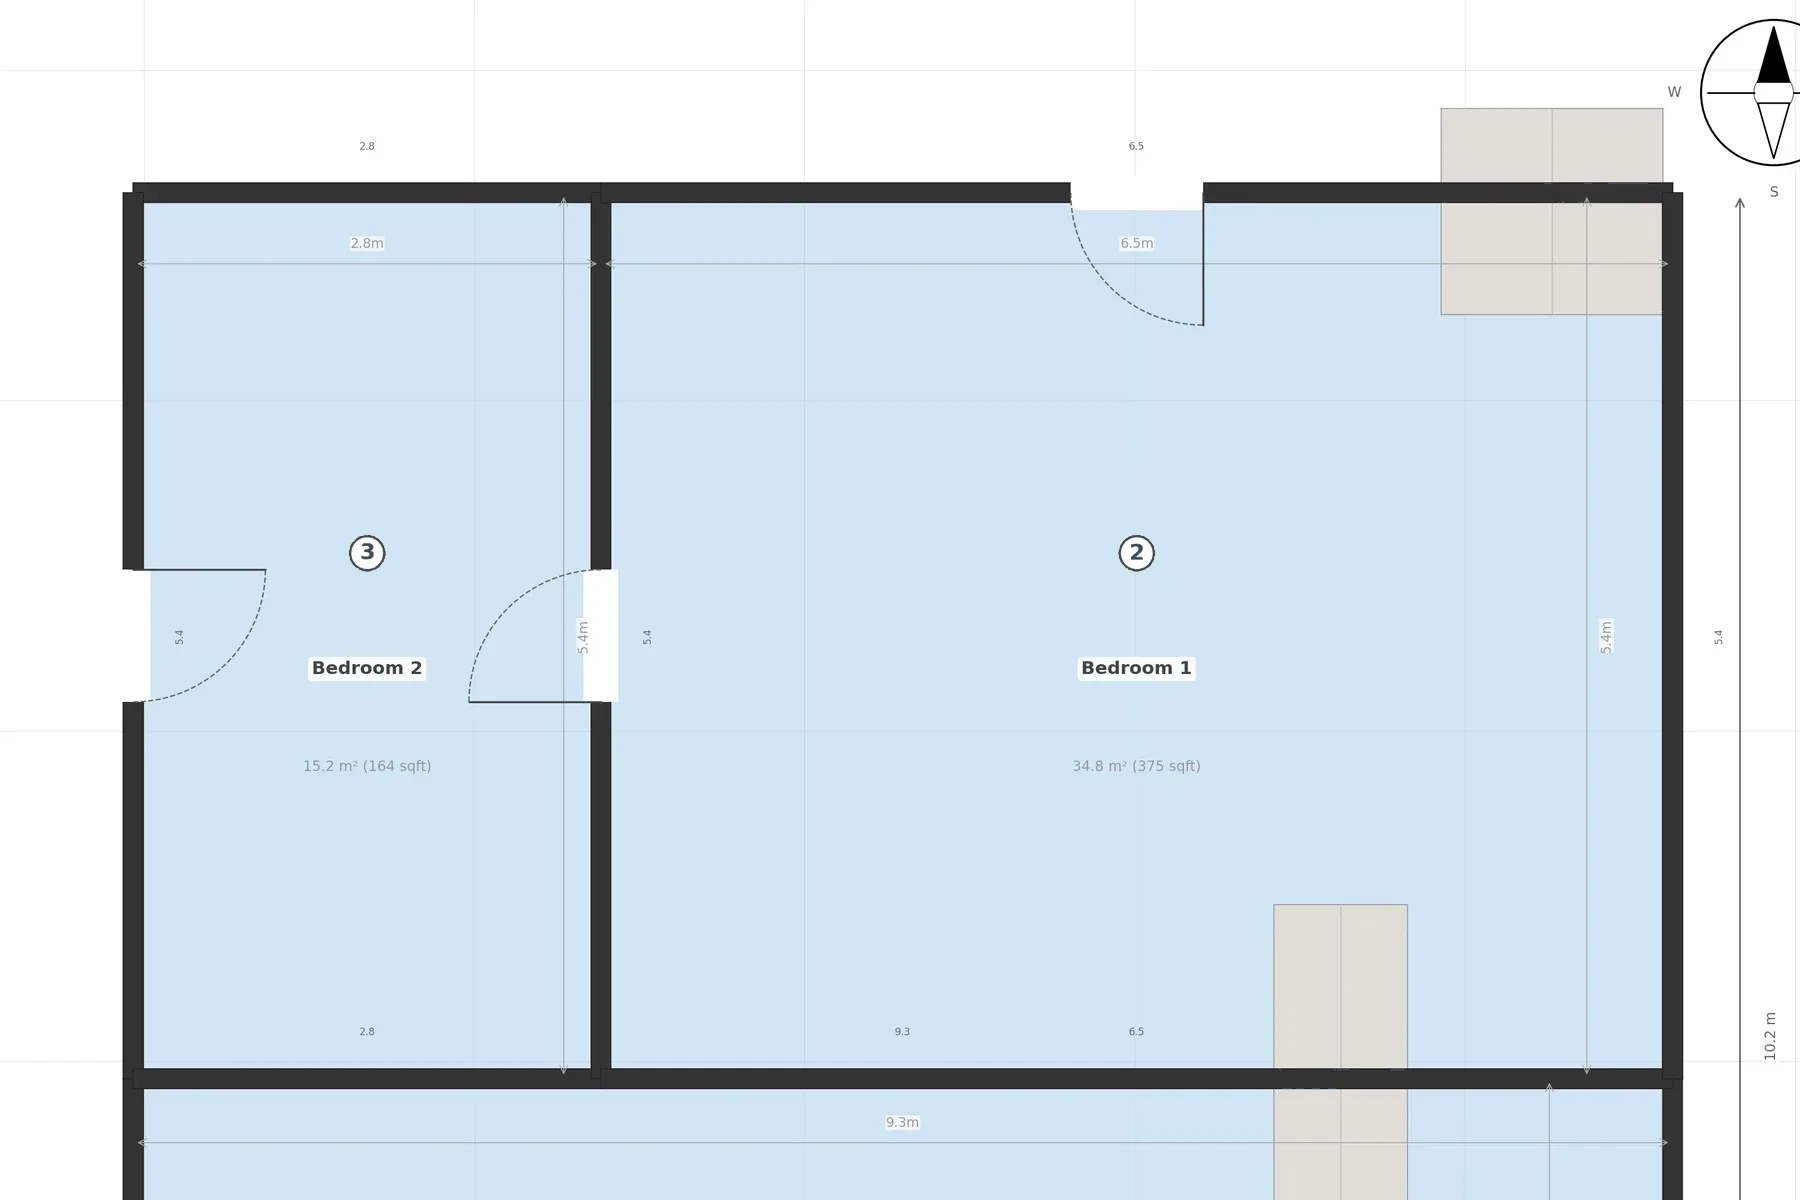
A scan already knows the shape of a building, but a buyer wants a floor plan: walls, rooms and doors, drawn to scale on one page. Six generations of pipeline tried to get there, ending in a machine-learning model built on published architectural-reconstruction research. The version that ships is not that one.
ResultSix and nine are not in conflict: six is how many generations the comparison keeps side by side, and nine is the source repo's own pipeline version number for the third of them, grid_v9.
[ Ask about this build ]01Discover
Why it exists.
A scan carries the building's true geometry, and almost nobody wants to look at a point cloud. What sells a property is the drawing every buyer already knows how to read: a plan, to scale, with the rooms named and the doors in the right places. Between those two things sits the actual problem, which is deciding what counts as a wall.
That question is much harder than it sounds, because a scan of a lived-in home is full of things that look like walls and are not. Wardrobes, curtains, kitchen islands and half-height partitions all read as vertical surfaces, and a plan that promotes any of them to architecture is wrong in a way a client will spot immediately.
02Define
The brief.
Turn a 3D scan of a real property into a floor plan a buyer can read: walls, rooms and doors, drawn to scale on a single page.
03Develop
What it took
Skills behind it.
Primary discipline plus the support stack.
Skills demonstrated
- ResearchPrimary
Scored six approaches against each other on the same eighteen scans rather than assuming the newest was best. The comparison is the deliverable: without it the sophisticated pipeline would have shipped on the strength of being sophisticated.
- AI & Machine LearningPrimary
Built the learned pipeline properly before judging it, including auto-labelling the training scans, two rounds of fine-tuning and a scoring overhaul, so its loss could not be written off as a half-hearted implementation.
- 3D & SpatialSecondary
Diagnosed the loss rather than accepting it: the model learns from synthetic buildings and is asked to draw real scanned ones, and it consistently under-covers the true area, which costs it more than accurate room detection wins back.
- Data PipelinesSupporting
Kept every generation runnable behind one orchestrator, so the comparison could be re-run on new scans and the method that ships stays whichever one actually scores best.
Develop · Notes
The build, in full.
How it came together - kept off this page so the case study stays a read, not a scroll.
Read the full build notes04Deliver
What shipped.
Six and nine are not in conflict: six is how many generations the comparison keeps side by side, and nine is the source repo's own pipeline version number for the third of them, grid_v9. The apartment plan published on this site was drawn by that ninth version, a plain grid method, and its title block says so; the villa beside it was drawn by v11 footprint, an earlier plain method. Both are versions the learned pipeline was built to supersede, which is the finding, and each sheet names its own method. The machine-learning pipeline that superseded it on paper wins on two scans out of eighteen, and still won two after fine-tuning; three once it is paired with a plain method's building outline as an ensemble. Knowing why is worth more than the pipeline would have been.
The apartment plan published on this site was drawn by the ninth version, a plain grid method, and its own title block says so. Anyone can check: the label reads grid_v9. The villa beside it reads v11_footprint, an earlier plain method, and that is the point rather than an exception: both published plans were drawn by versions the learned pipeline was built to supersede. That is the honest state of this work, and shipping the version that scores best rather than the version that sounds best is the whole point of having built the scoreboard. The learned pipeline is not abandoned; it is waiting on being paired with something that fixes the area shortfall, which is a different piece of work from tuning it harder.
By the numbers
Generations built
geometry through to ML
ML win rate
3 as an ensemble
Area shortfall
why it loses
Research origin
The paper-to-product thread this project sits inside. The full chain, paper through benchmark to shipped, is on the thread.
- Floor-plan extractionSee thread
Six pipeline generations, scored on the same eighteen scans, and the honest result: the simplest one won.
Frames
Selected from the work.
2 frames
01The whole sheet, title block included. "Method: grid_v9" is the finding: the ninth version, a plain grid method, drew the plan a visitor sees 02A villa from the same run, drawn by v11 footprint. Its title block says so, and the apartment's says grid_v9: two of the plain methods the learned pipeline was supposed to replace
See also
3D & Spatial
Spatial Asset Intelligence
Turning one handheld building scan into a fire-safety asset register somebody can check, and deciding which classes were dependable enough to hand over.
3D & Spatial
3DGS Research Pipeline
A reproducible harness with 26 Gaussian-splat engines wired into it, scoring which reconstruction survives a real luxury interior.
3D & Spatial
Barnes Vantage
An international portal for viewing real Dubai residences in 3D: walk a real scan yourself, or have a broker drive the same walkthrough live.